Helping you to find your perfect
park & caravan holiday home

No. 1 dealer in North Wales & Cheshire

New 2027 ABI Eden2 bedrooms 40 x 20 feet

This is a Factory Special Order Caravan

2027 ABI Eden Static Caravan Holiday Home exterior
New 2027 ABI Eden 2 bedrooms 40 x 20 feet (Sleeps 4/6)This is a Factory Special Order CaravanFROM POA
Caravan Description

The ABI Eden is designed as a spacious and welcoming retreat, combining a relaxed contemporary interior with thoughtful details that make it easy to settle in and switch off.

The open-plan living space creates a natural place to gather, with comfortable freestanding sofas, a feature electric fire, floor-standing lamp and plenty of natural light through the large front windows and patio doors.

The kitchen has been designed with entertaining in mind, featuring a range cooker, integrated dishwasher, microwave, wine cooler and porcelain sink, along with a breakfast bar and three stools. A rooflit window adds even more light to the kitchen and dining area.

The bedrooms offer a comfortable place to unwind, with lift-up storage in the main bedroom, pocket sprung mattresses, USB charging points and stylish feature finishes. The master bedroom also benefits from its own en-suite shower.

With residential specification, gas central heating, fully galvanised heavy-duty chassis, CanExcel exterior cladding and a range of premium features included as standard, the ABI Eden offers a comfortable and stylish home from home for relaxing breaks.

Features
  • CanExcel Timberwolf exterior cladding
  • Fully galvanised heavy-duty chassis
  • Graphite grey UPVC windows including feature cathedral front windows and two patio doors
  • Residential specification BS3632
  • Gas central heating
  • Feature electric fire
  • Two freestanding sofas with scatter cushions
  • Freestanding dining table and 6 chairs
  • Breakfast bar with 3 stools
  • 40mm kitchen worktops
  • Porcelain kitchen sink
  • Range cooker
  • Integrated dishwasher
  • Integrated microwave
  • Integrated wine cooler
  • Rooflit window in kitchen
  • Utility room with integrated washing machine
  • King-size lift-up bed with storage
  • Exclusive pocket sprung mattresses
  • En-suite shower in master bedroom
  • 1700mm bath with shower enclosure
  • Deluxe vanity units
  • USB charger sockets
  • TV points in bedrooms
  • Feature ceiling board
  • Luxury soft-close toilets
  • Brushed chrome switches
  • Contemporary radiators
  • Entrance hall and cloakroom
  • Exterior lights including canopy lighting
  • Domestic-grade guttering and fascia boards
  • Wooden fitted cutlery tray
  • High-quality internal door frames and doors
  • Fold-out bed in lounge
  • Lounge pouffe with storage
  • Plain duvet covers, pillowcases, bedthrows and scatter cushions
  • Stylish pictures throughout
  • Satellite co-ax
Regularly Specified Options
  • CanExel exterior cladding upgrades
  • Ced-R Vue CanExel exterior cladding
  • Alternative bedroom configurations
  • Pull-out bed in lounge
  • Luxury Pack
Caravan Photo Gallery
 
2027 ABI Eden Static Caravan Holiday Home exterior
2027 ABI Eden Static Caravan Holiday Home lounge
 
2027 ABI Eden Static Caravan Holiday Home lounge
2027 ABI Eden Static Caravan Holiday Home dining are
 
2027 ABI Eden Static Caravan Holiday Home kitchen
2027 ABI Eden Static Caravan Holiday Home bathroom
 
2027 ABI Eden Static Caravan Holiday Home main bedroom
2027 ABI Eden Static Caravan Holiday Home twin bedroom
 
2027 ABI Eden Static Caravan Holiday Home second twin bedroom

FROM POA

Sleeps 4/6

Looking for a caravan park? Let Lloyds Caravan & Lodge Sales help you choose your perfect park!
Find my Perfect Park Add to Favourites Print Details Request Viewing

New 2027 ABI Eden FROM POA

40 x 20 feet 2 bedrooms (sleeps 4/6)

Factory Special Order

Caravan Description

To arrange a viewing of this caravan or to discuss ordering and specifications please click through to our enquiry form using the buttons to the right.

The ABI Eden is designed as a spacious and welcoming retreat, combining a relaxed contemporary interior with thoughtful details that make it easy to settle in and switch off.

The open-plan living space creates a natural place to gather, with comfortable freestanding sofas, a feature electric fire, floor-standing lamp and plenty of natural light through the large front windows and patio doors.

The kitchen has been designed with entertaining in mind, featuring a range cooker, integrated dishwasher, microwave, wine cooler and porcelain sink, along with a breakfast bar and three stools. A rooflit window adds even more light to the kitchen and dining area.

The bedrooms offer a comfortable place to unwind, with lift-up storage in the main bedroom, pocket sprung mattresses, USB charging points and stylish feature finishes. The master bedroom also benefits from its own en-suite shower.

With residential specification, gas central heating, fully galvanised heavy-duty chassis, CanExcel exterior cladding and a range of premium features included as standard, the ABI Eden offers a comfortable and stylish home from home for relaxing breaks.

Features

  • CanExcel Timberwolf exterior cladding
  • Fully galvanised heavy-duty chassis
  • Graphite grey UPVC windows including feature cathedral front windows and two patio doors
  • Residential specification BS3632
  • Gas central heating
  • Feature electric fire
  • Two freestanding sofas with scatter cushions
  • Freestanding dining table and 6 chairs
  • Breakfast bar with 3 stools
  • 40mm kitchen worktops
  • Porcelain kitchen sink
  • Range cooker
  • Integrated dishwasher
  • Integrated microwave
  • Integrated wine cooler
  • Rooflit window in kitchen
  • Utility room with integrated washing machine
  • King-size lift-up bed with storage
  • Exclusive pocket sprung mattresses
  • En-suite shower in master bedroom
  • 1700mm bath with shower enclosure
  • Deluxe vanity units
  • USB charger sockets
  • TV points in bedrooms
  • Feature ceiling board
  • Luxury soft-close toilets
  • Brushed chrome switches
  • Contemporary radiators
  • Entrance hall and cloakroom
  • Exterior lights including canopy lighting
  • Domestic-grade guttering and fascia boards
  • Wooden fitted cutlery tray
  • High-quality internal door frames and doors
  • Fold-out bed in lounge
  • Lounge pouffe with storage
  • Plain duvet covers, pillowcases, bedthrows and scatter cushions
  • Stylish pictures throughout
  • Satellite co-ax

Regularly Specified Options

  • CanExel exterior cladding upgrades
  • Ced-R Vue CanExel exterior cladding
  • Alternative bedroom configurations
  • Pull-out bed in lounge
  • Luxury Pack

Size, Floor Plan & Pricing

Length: 40 feet
Width: 20 feet
Bedrooms: 2 (sleeps 4/6)

Price: FROM POA

Caravan Floor Plan / Layout
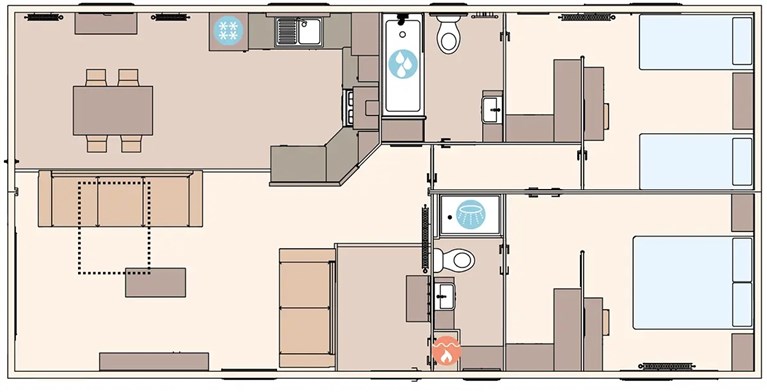
2027 ABI Eden 40ft x 20ft x 2 Bedroom (Double bed with en-suite option) Static Caravan Holiday Home

Other Options

Other versions of this caravan are available:

2027 ABI Eden 41ft x 20ft x 3 Bedroom (Double bed with en-suite option)
New Factory Special Order ABI Eden 2027 41 x 20 feet 3 Bedrooms FROM POA
2027 ABI Eden 44ft x 20ft x 4 Bedroom (Double bed with en-suite option) Static Caravan Holiday Home
New Factory Special Order ABI Eden 2027 44 x 20 feet 4 Bedrooms FROM POA

Warranty & Aftercare Information

Lloyds Caravan & Lodge Sales are a trusted name in the industry with an excellent reputation for after sales care and customer service, and with over 50 years’ experience in the industry you can be sure that if you need us for anything, before, during or after your purchase – we are here to help!

All new holiday homes come with at least a 12 months manufacturer’s warranty from the date of purchase giving you peace of mind. Some holiday homes also carry a structural and even a corrosion warranty that can last up to 10 or 12 years!

ABI WARRANTY

1ST YEAR:

12 months comprehensive parts and labour warranty on all items included in it.

3 YEAR WARRANTY:

Enjoy a further 24 months cover on:

  • Furniture manufactured and fitted by ABI
  • Shower cubicle, topper and door
  • Taps, sanitaryware and baths
  • Radiators, internal doors and door handles
  • Gutters, downpipes and cladding
  • Sockets and switches,
  • Kitchen sinkDining table and chairs

5 YEAR STRUCTURAL WARRANTY:

After the first year enjoy a further 48 months structural warranty on:

  • Chassis
  • Roof
  • Walls
  • Ceiling
  • Floors
  • External windows and doors

10 YEAR WARRANTY:

Fully galvanised chassis systems are covered by a full 10 year warranty from date of purchase.

Information true as of August 2023. Warranty covers are subject to certain terms, conditions and exclusions depending on each manufacturer. Please contact us if you require further information. Warranty only applies to the first owner of the holiday home and is not transferable. And the warranty takes effect from the date of purchase and ownership of holiday home.

Delivery Information

Transport Delivery Dates

Depending on when you want your new caravan holiday home delivered by and the delivery dates available, we at Lloyds Caravan & Lodge Sales will liaise with your chosen park and arrange for your new holiday home to be ready for when you need it.

Transport Delivery Costs

Holiday homes which are on display at our showground will include the delivery cost from factory to showground in the window price of the caravan; but you will have to pay extra for delivery from our showground to your chosen park, and is dependent on location. Please enquire.

Holiday homes which are already sited at a Caravan Park will include the delivery cost from the factory to the Caravan Park, in the window price of the Caravan that is for sale at the park.

If you are special ordering direct from the manufacturers the delivery charge from factory to Caravan Park varies depending on location, so please enquire.

Please note

  • Some Caravans fall into the category for a special license because of their width, so please check prices
  • Delivery dates are given in good faith but are not guaranteed and no liability will be accepted for any expenses or losses suffered by the buyer as a result of failure to meet any such date.

Enquiry

To enquire about this caravan please click the button below:

Enquire Now

Important note:

This caravan is a factory special order. It can be ordered in standard specification or customised as the manufacturer allows. Please use the Enquire tab to contact us to discuss your requirements.

Subject to availability

Caravans shown are for illustrative purposes only. Price shown is the standard retail price, options and transport costs are extra.

Lloyds Caravan & Lodge Sales may alter products, services and prices, described in the web site, at any time without notice.

Sign-up for News & Offers
Lloyds Caravan & Lodge Sales01745 832050[email protected]Printed 26/09/2026 05:04. Information correct at time of printing.