Helping you to find your perfect
park & caravan holiday home

No. 1 dealer in North Wales & Cheshire

New 2027 Carnaby Oakdale Centre Lounge3 bedrooms 39 x 12 feet

This is a Factory Special Order Caravan

2027 Carnaby Oakdale Centre Lounge Static Caravan Holiday Home exterior
New 2027 Carnaby Oakdale Centre Lounge 3 bedrooms 39 x 12 feetThis is a Factory Special Order CaravanFROM POA
Caravan Description

The Carnaby Oakdale Centre Lounge offers a clever layout designed to bring people together while providing privacy when it matters. With the lounge positioned at the heart of the holiday home and bedrooms at opposite ends, it creates a sociable living space that works particularly well for families and guests holidaying together.
The bright, welcoming lounge provides comfortable seating and a relaxing place to unwind, while the well-equipped kitchen offers generous workspace and storage. Warm tones and contemporary finishes give the interior a timeless, homely feel, complemented by a practical dining area for shared meals.
The master bedroom is thoughtfully separated from the additional bedrooms, creating a peaceful retreat after a busy day. Available in two- and three-bedroom layouts, the Oakdale Centre Lounge offers a flexible combination of comfort, practicality and privacy.

Features
  • Comfortable Carnaby Sit lounge seating
  • Colour-coordinated lounge scatter cushions
  • Carnaby-crafted furniture and storage
  • Space for flat-screen TV
  • USB charging sockets in lounge and bedrooms
  • Voiles and blinds to selected windows
  • Freestanding dining table and seating
  • Kitchen with contemporary cabinetry
  • Gas oven and grill
  • Four-burner gas hob
  • Externally vented cooker hood
  • Freestanding fridge-freezer
  • Integrated microwave
  • Kitchen sink, drainer and mixer tap
  • King-size bed in master bedroom on the two-bedroom layout
  • Twin beds in additional bedroom
  • Carnaby Comfort mattresses
  • Coordinated headboards
  • Wardrobes, bedside tables and dresser
  • Family bathroom with thermostatically controlled shower
  • Mirrored bathroom cabinet
  • Utility storage cupboard
  • Vaulted ceilings and 7-foot-high walls
  • Fibreglass wall insulation
  • Fully galvanised chassis
  • Reversible tow bar facility
  • Exterior lighting
Regularly Specified Options
  • Ultra Warm insulation upgrade
  • Ultra Warm Plus upgrade with A-rated Vaillant combi boiler and wet central heating
  • Integrated dishwasher
  • Washing machine
  • Wine fridge
  • Alternative exterior cladding finishes
  • Alternative window colours
Caravan Photo Gallery
 
2027 Carnaby Oakdale Centre Lounge Static Caravan Holiday Home exterior
2027 Carnaby Oakdale Centre Lounge Static Caravan Holiday Home lounge
 
2027 Carnaby Oakdale Centre Lounge Static Caravan Holiday Home kitchen
2027 Carnaby Oakdale Centre Lounge Static Caravan Holiday Home shower room
 
2027 Carnaby Oakdale Centre Lounge Static Caravan Holiday Home utility
2027 Carnaby Oakdale Centre Lounge Static Caravan Holiday Home twin bedroom
 
2027 Carnaby Oakdale Centre Lounge Static Caravan Holiday Home main bedroom

FROM POA

Looking for a caravan park? Let Lloyds Caravan & Lodge Sales help you choose your perfect park!
Find my Perfect Park Add to Favourites Print Details Request Viewing

New 2027 Carnaby Oakdale Centre Lounge FROM POA

39 x 12 feet 3 bedrooms

Factory Special Order

Caravan Description

To arrange a viewing of this caravan or to discuss ordering and specifications please click through to our enquiry form using the buttons to the right.

The Carnaby Oakdale Centre Lounge offers a clever layout designed to bring people together while providing privacy when it matters. With the lounge positioned at the heart of the holiday home and bedrooms at opposite ends, it creates a sociable living space that works particularly well for families and guests holidaying together.
The bright, welcoming lounge provides comfortable seating and a relaxing place to unwind, while the well-equipped kitchen offers generous workspace and storage. Warm tones and contemporary finishes give the interior a timeless, homely feel, complemented by a practical dining area for shared meals.
The master bedroom is thoughtfully separated from the additional bedrooms, creating a peaceful retreat after a busy day. Available in two- and three-bedroom layouts, the Oakdale Centre Lounge offers a flexible combination of comfort, practicality and privacy.

Features

  • Comfortable Carnaby Sit lounge seating
  • Colour-coordinated lounge scatter cushions
  • Carnaby-crafted furniture and storage
  • Space for flat-screen TV
  • USB charging sockets in lounge and bedrooms
  • Voiles and blinds to selected windows
  • Freestanding dining table and seating
  • Kitchen with contemporary cabinetry
  • Gas oven and grill
  • Four-burner gas hob
  • Externally vented cooker hood
  • Freestanding fridge-freezer
  • Integrated microwave
  • Kitchen sink, drainer and mixer tap
  • King-size bed in master bedroom on the two-bedroom layout
  • Twin beds in additional bedroom
  • Carnaby Comfort mattresses
  • Coordinated headboards
  • Wardrobes, bedside tables and dresser
  • Family bathroom with thermostatically controlled shower
  • Mirrored bathroom cabinet
  • Utility storage cupboard
  • Vaulted ceilings and 7-foot-high walls
  • Fibreglass wall insulation
  • Fully galvanised chassis
  • Reversible tow bar facility
  • Exterior lighting

Regularly Specified Options

  • Ultra Warm insulation upgrade
  • Ultra Warm Plus upgrade with A-rated Vaillant combi boiler and wet central heating
  • Integrated dishwasher
  • Washing machine
  • Wine fridge
  • Alternative exterior cladding finishes
  • Alternative window colours

Size, Floor Plan & Pricing

Length: 39 feet
Width: 12 feet
Bedrooms: 3

Price: FROM POA

Caravan Floor Plan / Layout
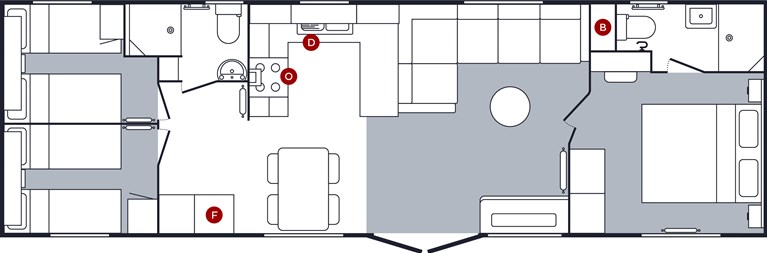
2027 Carnaby Oakdale Centre Lounge 39ft x 12ft 3 bedroom Static Caravan Holiday Home

Other Options

Other versions of this caravan are available:

2027 Carnaby Oakdale Centre Lounge 38ft x 12ft 2 bedroom Static Caravan Holiday Home
New Factory Special Order Carnaby Oakdale Centre Lounge 2027 38 x 12 feet 2 Bedrooms (sleeps 4/6) FROM POA
New Factory Special Order Carnaby Oakdale Centre Lounge 2027 39 x 12 feet 3 Bedrooms FROM POA

Warranty & Aftercare Information

Lloyds Caravan & Lodge Sales are a trusted name in the industry with an excellent reputation for after sales care and customer service, and with over 50 years’ experience in the industry you can be sure that if you need us for anything, before, during or after your purchase – we are here to help!

All new holiday homes come with at least a 12 months manufacturer’s warranty from the date of purchase giving you peace of mind. Some holiday homes also carry a structural and even a corrosion warranty that can last up to 10 or 12 years!

CARNABY WARRANTY

1ST YEAR:

12 months warranty on parts and labour from the date of purchase of the first owner.

2 YEAR WARRANTY:

Enjoy an additional 12 months warranty on:

  • Boilers
  • Fridge/freezers and dishwashers
  • Electric fires
  • Electric sockets and switches
  • Televisions
  • Free standing furniture
  • Taps
  • Washbasins and sanitary ware
  • Radiators and towel rails
  • Kitchen sink
  • Interior door handles
  • Gutters, downpipes and cladding
  • Windows and exterior doors
  • Roof and standard steel chassis
  • Walls, ceilings and floors
  • Carpets and lino
  • Fully galvanised chassis

3 YEAR WARRANTY:

Enjoy a further 24 months cover for all of the above except the boilers.

5 YEAR WARRANTY:

Carnaby Caravans offers 5 years on the following items:

  • Windows and exterior doors
  • Roof and standard steel chassis
  • Walls, ceilings and floors
  • Carpets and lino
  • Fully galvanised chassis

10 YEAR WARRANTY:

Fully galvanised chassis systems are covered by a 10 year warranty.

Information true as of August 2023. Warranty covers are subject to certain terms, conditions and exclusions depending on each manufacturer. Please contact us if you require further information. Warranty only applies to the first owner of the holiday home and is not transferable. And the warranty takes effect from the date of purchase and ownership of holiday home.

Delivery Information

Transport Delivery Dates

Depending on when you want your new caravan holiday home delivered by and the delivery dates available, we at Lloyds Caravan & Lodge Sales will liaise with your chosen park and arrange for your new holiday home to be ready for when you need it.

Transport Delivery Costs

Holiday homes which are on display at our showground will include the delivery cost from factory to showground in the window price of the caravan; but you will have to pay extra for delivery from our showground to your chosen park, and is dependent on location. Please enquire.

Holiday homes which are already sited at a Caravan Park will include the delivery cost from the factory to the Caravan Park, in the window price of the Caravan that is for sale at the park.

If you are special ordering direct from the manufacturers the delivery charge from factory to Caravan Park varies depending on location, so please enquire.

Please note

  • Some Caravans fall into the category for a special license because of their width, so please check prices
  • Delivery dates are given in good faith but are not guaranteed and no liability will be accepted for any expenses or losses suffered by the buyer as a result of failure to meet any such date.

Enquiry

To enquire about this caravan please click the button below:

Enquire Now

Important note:

This caravan is a factory special order. It can be ordered in standard specification or customised as the manufacturer allows. Please use the Enquire tab to contact us to discuss your requirements.

Subject to availability

Caravans shown are for illustrative purposes only. Price shown is the standard retail price, options and transport costs are extra.

Lloyds Caravan & Lodge Sales may alter products, services and prices, described in the web site, at any time without notice.

Sign-up for News & Offers
Lloyds Caravan & Lodge Sales01745 832050[email protected]Printed 18/10/2026 23:55. Information correct at time of printing.